
Prestige Rosewood gallery gives you a clear look at this luxury housing project on Varthur Road, East Bangalore. You can find more than 45 high-quality photos showing the buildings, features, room interiors, and the full project plan. The gallery also has a 360-degree virtual tour so you can check out the project from your home.
Photos on this page are updated every 15 days with the latest work progress. This helps you watch the building work and see how the project is growing before you get your home in December 2030.
Prestige Rosewood Virtual Tour
Prestige Rosewood gallery shows a full 360-degree video tour of the project. It shows the whole layout from the front gate, including the fun zones, building blocks, and green open spaces. You can see the gym, clubhouse, party rooms, and swimming pool to know exactly where each feature sits inside the project.
What You Will See in the Prestige Rosewood Gallery
The gallery shows views of:
- Modern features with 60+ choices
- Beautiful green spaces with gardens and parks
- Pretty interiors of the rooms
- Great outside looks of the flats and views of the tall buildings
- Big clubhouse over 60,000 sq ft with luxury indoor spaces
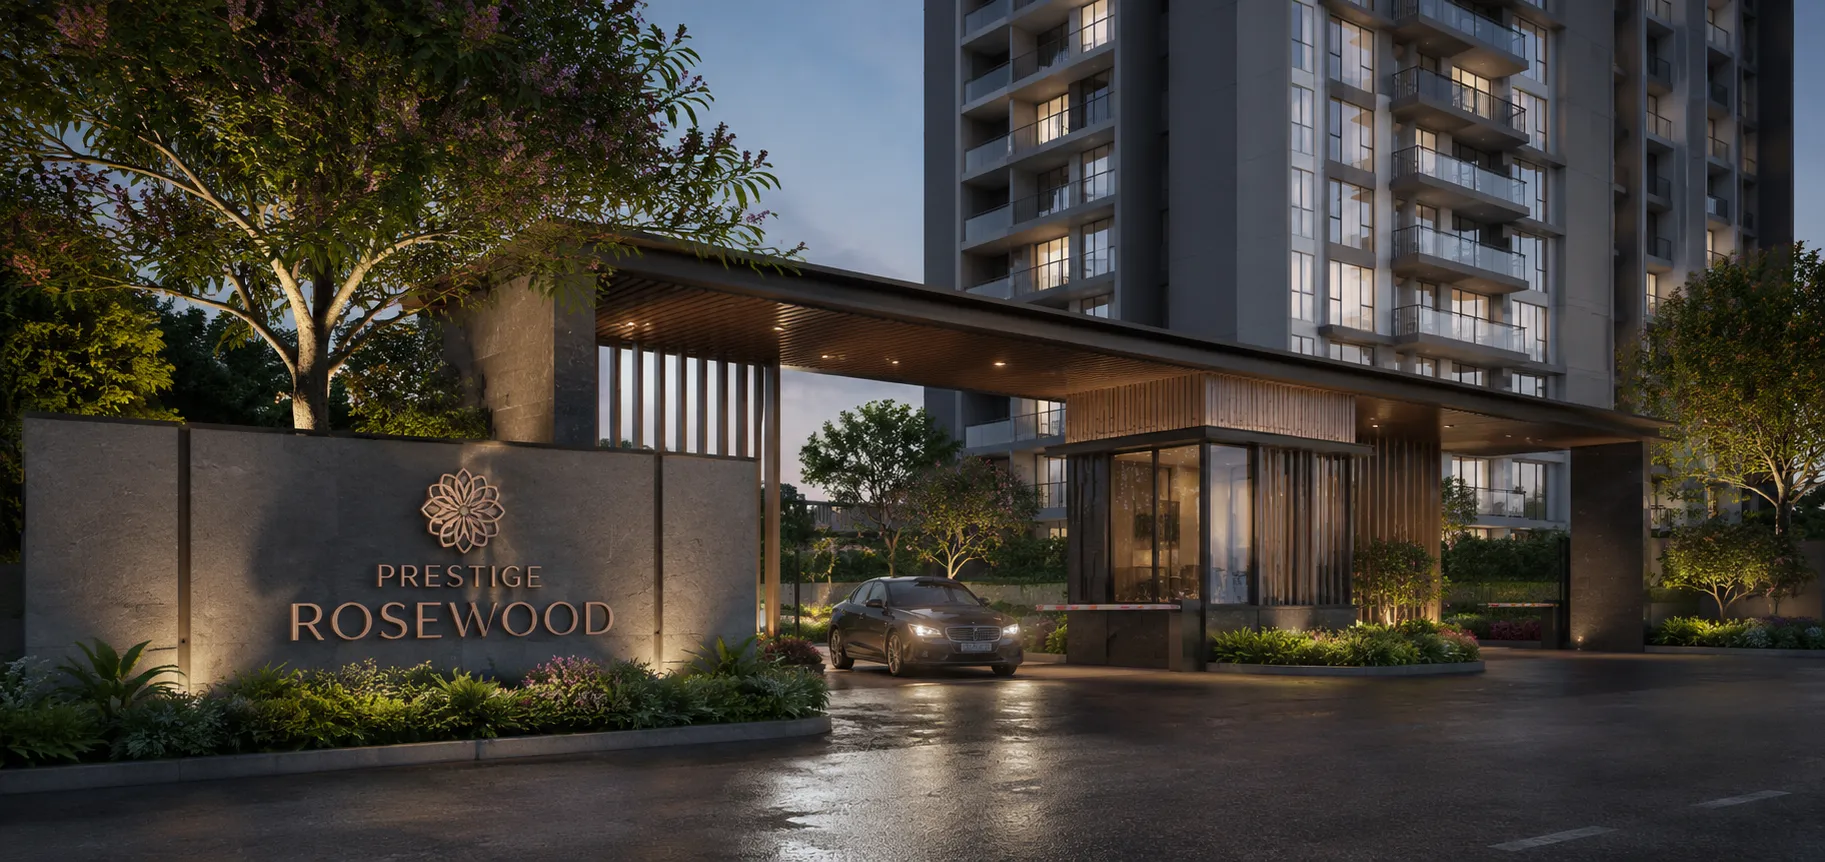
- Large entry to the project with a grand arch and lights
To watch the 360-degree virtual tour of Prestige Rosewood, just follow these simple steps:
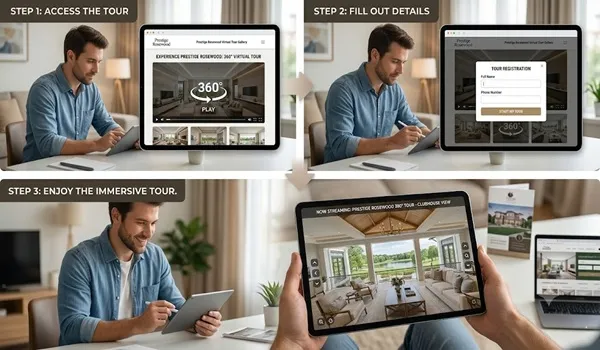
- This gallery page has a 360-degree video, so click on the play button
- Fill out a small form that asks for details like your name and phone number
- After filling that out, the video will start to play
The gallery includes drone shots, ground-level photos, and wide views of the buildings. These give you a complete picture of the project from every side. If you want more photos or a live video tour on WhatsApp, talk to our sales team directly. You can also book a free visit to see the project in person.
Related Photos of Prestige Rosewood
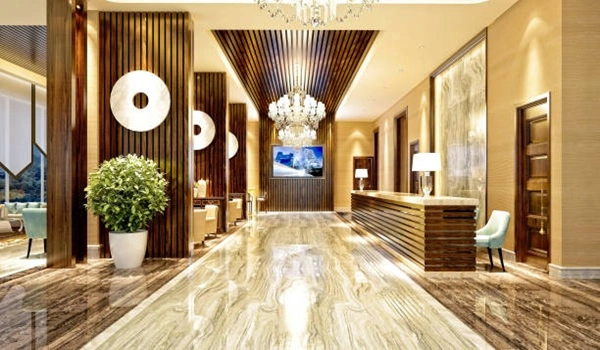
Prestige Rosewood Entrance View
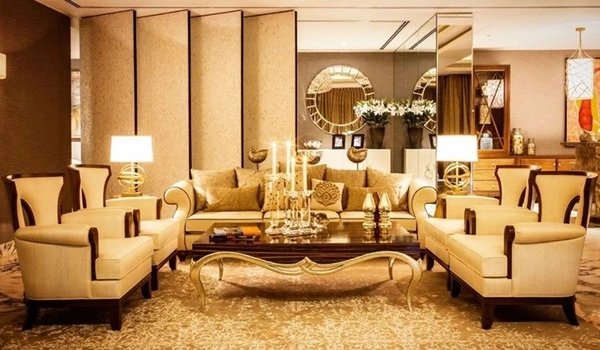
Prestige Rosewood Living Area
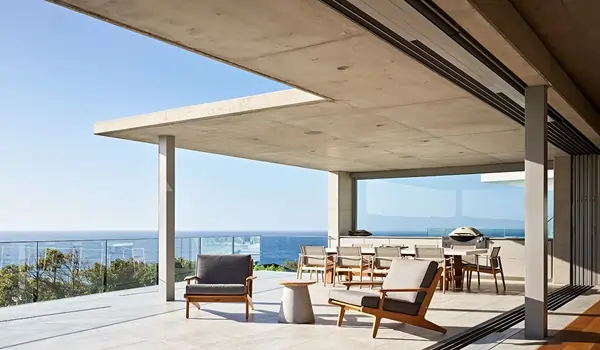
Prestige Rosewood Balcony View
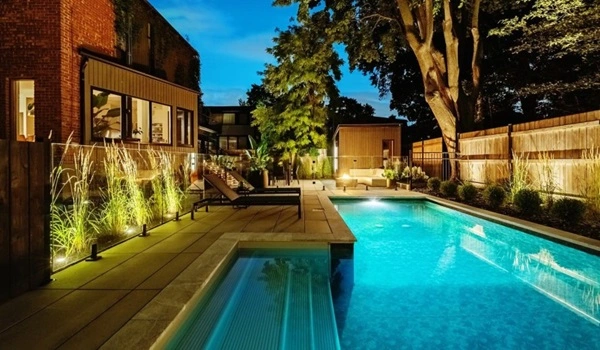
Prestige Rosewood Swimming Pool
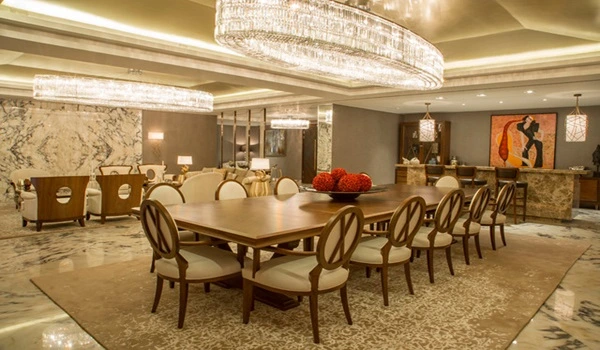
Prestige Rosewood Dining Area
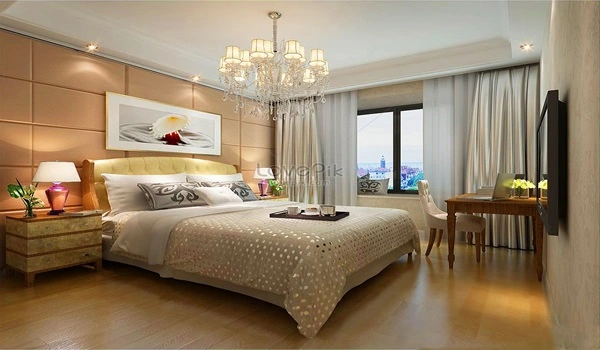
Prestige Rosewood Bedroom Area